My bed was six feet from my kitchen sink. Not a metaphor — I could literally roll over, reach out, and almost touch the faucet. And I just… lived that way for a full year before I got fed up enough to actually do something about it. These are the specific things that changed my 480-square-foot apartment from a place I tolerated into a place I genuinely love being in.
I’m covering Murphy beds first because that’s the single biggest reclaim of floor space you can make. Then loft beds, the mirror placement trick most people get completely wrong, zero-construction zoning, multi-functional furniture (that section saves you real money, so don’t skip it), color choices that work even if you hate all-white rooms, and a balcony trick that essentially adds a whole extra room. The multi-functional furniture section is where I get into the stuff I actually tested and returned. Stick around for that one.
Murphy Beds: Reclaim 50 Square Feet Before Breakfast
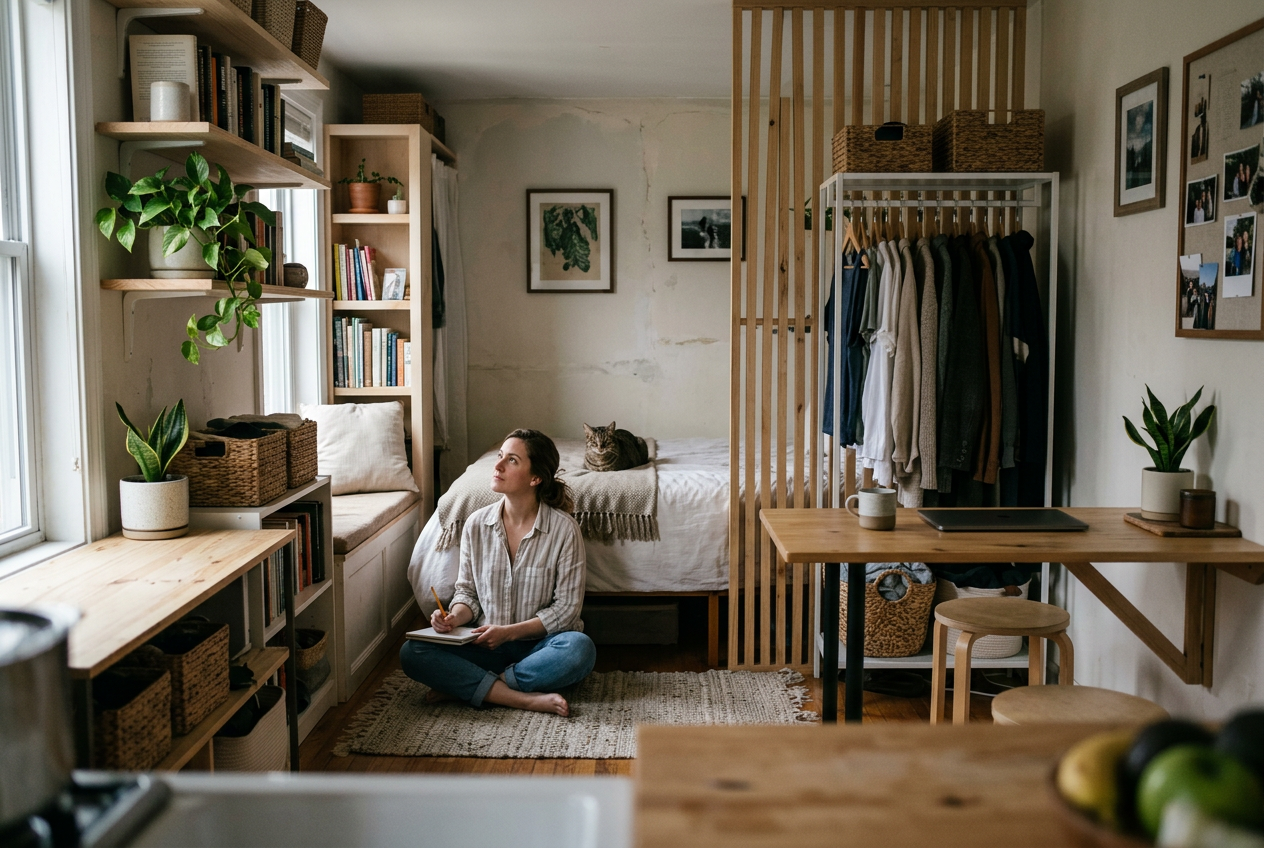
Your bed is probably eating 40 to 60 square feet of your apartment around the clock. You sleep in it for maybe 7 hours. The other 17, it’s just sitting there, using up real estate you paid real money for.
A Murphy bed folds flat against the wall when you’re done sleeping. Suddenly you don’t have a bedroom-that-also-has-a-couch. You have an actual living room. One you’d want to be in during the day.
I know the first objection: aren’t those ugly? They used to be. Modern Murphy beds look nothing like your grandmother’s hide-a-bed situation. Right now my favorite styles have warm oak finishes with integrated floating shelves on each side panel. When the bed’s up, the whole wall looks intentional, like a built-in that was always there. Some models come with a fold-down desk on the face panel, which is genuinely smart if you work from home.
Budget-wise: around $1,500 on the low end for a basic wall bed kit (queen size), up to $3,500 or $4,000 for a full cabinet system with shelving and a desk. The IKEA hack community has some clever builds using the PAX wardrobe with an aftermarket Murphy mechanism — closer to $800 total if you’re handy. (I am not handy. I hired someone. Zero regrets.)
One thing I really wish someone had told me before I got attached to a specific model: measure your ceiling height first. Most Murphy beds need at least 8 feet of clearance. Some of the taller cabinet styles want 8’6″. Also check your wall material before you start dreaming — concrete or cinder block needs masonry anchors and a longer install time.
Pay for the slow-close mechanism. Beds that slam down sound exactly as terrifying as you’re imagining.
The strangest benefit nobody talks about is the psychological shift. Once your bed disappears every morning, your brain stops reading the space as “the place I sleep.” It starts reading it as a home. That sounds small. It isn’t.
Loft Beds: Create a Whole Floor Plan Underneath Your Bed

If your studio has ceilings at 9 feet or higher, a loft bed might be the most impactful single thing you can do to your floor plan. You’re essentially building a second level. Everything that used to compete for the same floor space suddenly has somewhere to exist.
The ceiling math matters a lot here, and a lot of people get it wrong. You need at least 40 inches above the mattress surface to sit up comfortably in bed. Add about 12 inches for the mattress and platform, and you’re already at 52 inches above the floor before you count the space underneath. An 8-foot ceiling gives you roughly 44 inches of clearance under the loft — workable for a desk setup, not enough to stand upright. At 9 feet you get about 56 inches underneath. Still not standing height, but comfortable for a seated work area or a reading nook.
True 10-foot ceilings are where you get real flexibility. A comfortable workspace, a small loveseat, or a full wardrobe setup can live underneath, and there’s still enough headroom that it doesn’t feel like a crawl space.
The space underneath works especially well as a dedicated home office. A desk, a task chair, some shelving, one really good lamp — and you have a workspace that’s genuinely separate from where you sleep and eat. That separation matters more than you’d think, especially if you work from home and your brain has started associating the whole apartment with “work and also sleep and also cooking.”
Modern adult loft beds look nothing like what you’re picturing. Brands like Loftwall and the higher-end options on Wayfair use real wood and clean lines. Some have integrated storage stairs where each step has a pull-out drawer — those stair drawers alone can replace a dresser. Budget around $800 to $1,800 for a quality adult loft bed, which sounds like a lot until you realize it’s potentially replacing your dresser, your closet rod, and your desk.
Don’t buy the cheapest option. Shake it in the store. Check reviews obsessively if you’re ordering online. A wobbly loft bed is genuinely not something you want to find out about at 2am.
Room Dividers: Zone Your Space Without a Single Permit
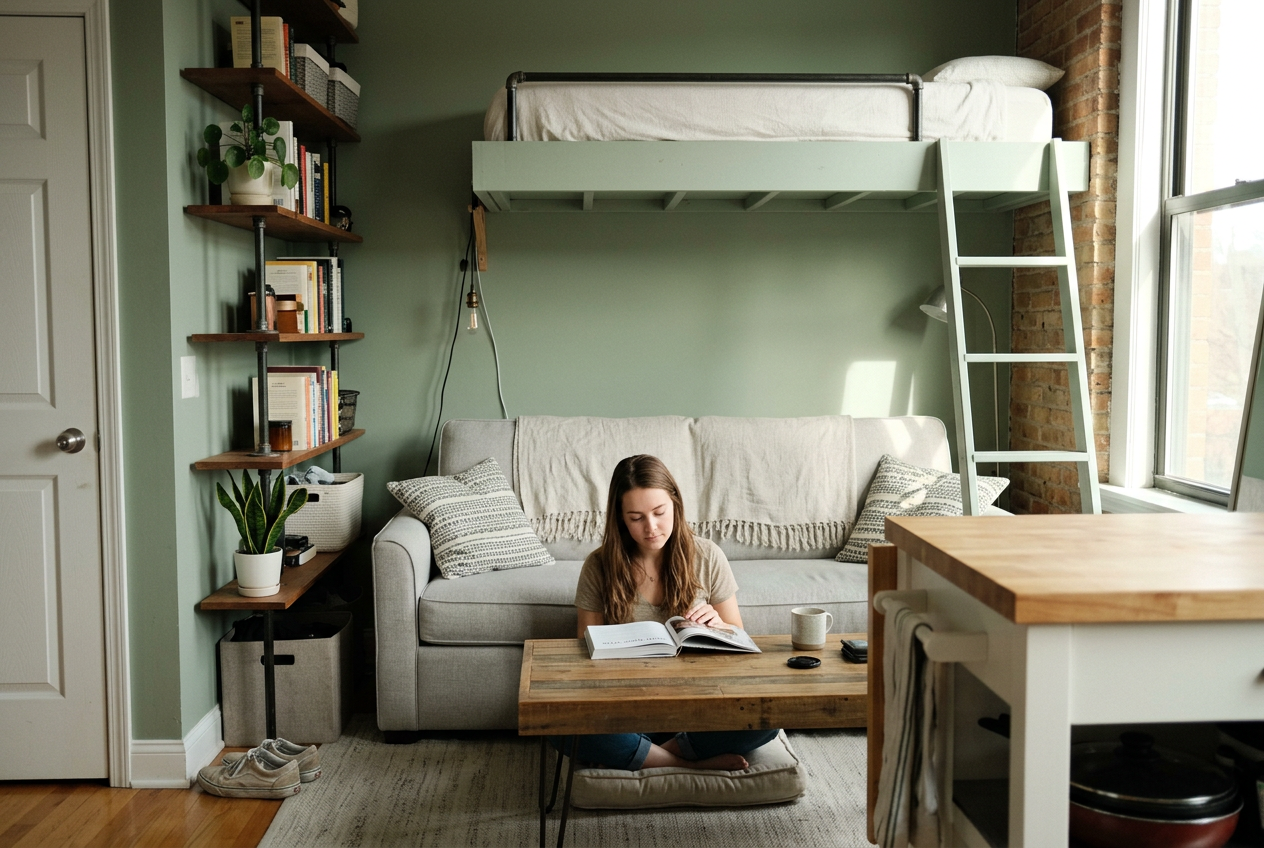
Hot take: most studio apartments don’t feel small because they’re small. They feel small because everything is in the same visual pile. Your bed stares at your couch which stares at your kitchen. Nothing has its own place, so nothing feels intentional.
Zoning fixes this. No construction, no permits, no security deposit risk.
The method I use in my own space: a double-sided open-backed bookshelf, about 65 inches tall, sitting perpendicular to the wall between my sleeping area and my living area. From the living room side I styled it with plants, a few books, and a small lamp. From the bed side it holds actual books and storage baskets. It does real work and it looks good doing it. I found mine secondhand for $35 and spray painted it a warm off-white. Genuinely one of my better decisions.
If you don’t want the permanence of a furniture divider, ceiling-mounted curtain tracks are incredible for renters. You’re adding two small ceiling hooks — most landlords won’t care. Run a linen or velvet curtain across the track and you have a soft, elegant divider that slides completely open when you want the whole space. Blackout fabric on the sleeping side is a huge win if your bedroom zone gets harsh early morning light or you keep different hours than the sun does.
A few other approaches that actually work in real apartments:
- Tall plants in clusters: three fiddle-leaf figs or areca palms in varying heights create a surprisingly effective visual break. Bonus: they improve the air and they’re genuinely pretty to look at.
- Folding shoji-style screens: they let light through while still signaling “different zone.” Decent ones show up on Facebook Marketplace for $40 to $60 pretty regularly.
- Your sofa’s back: simply turning your sofa to face away from the sleeping area does more than you’d expect. The sofa back becomes an implied wall. Free, instant, and oddly effective.
What doesn’t work as well as Pinterest makes it look: glass room dividers. Gorgeous in photos. They do almost nothing for actual privacy. Skip them unless the only thing you’re trying to solve is acoustics.
Multi-Functional Furniture: This Is Where I Save You Money
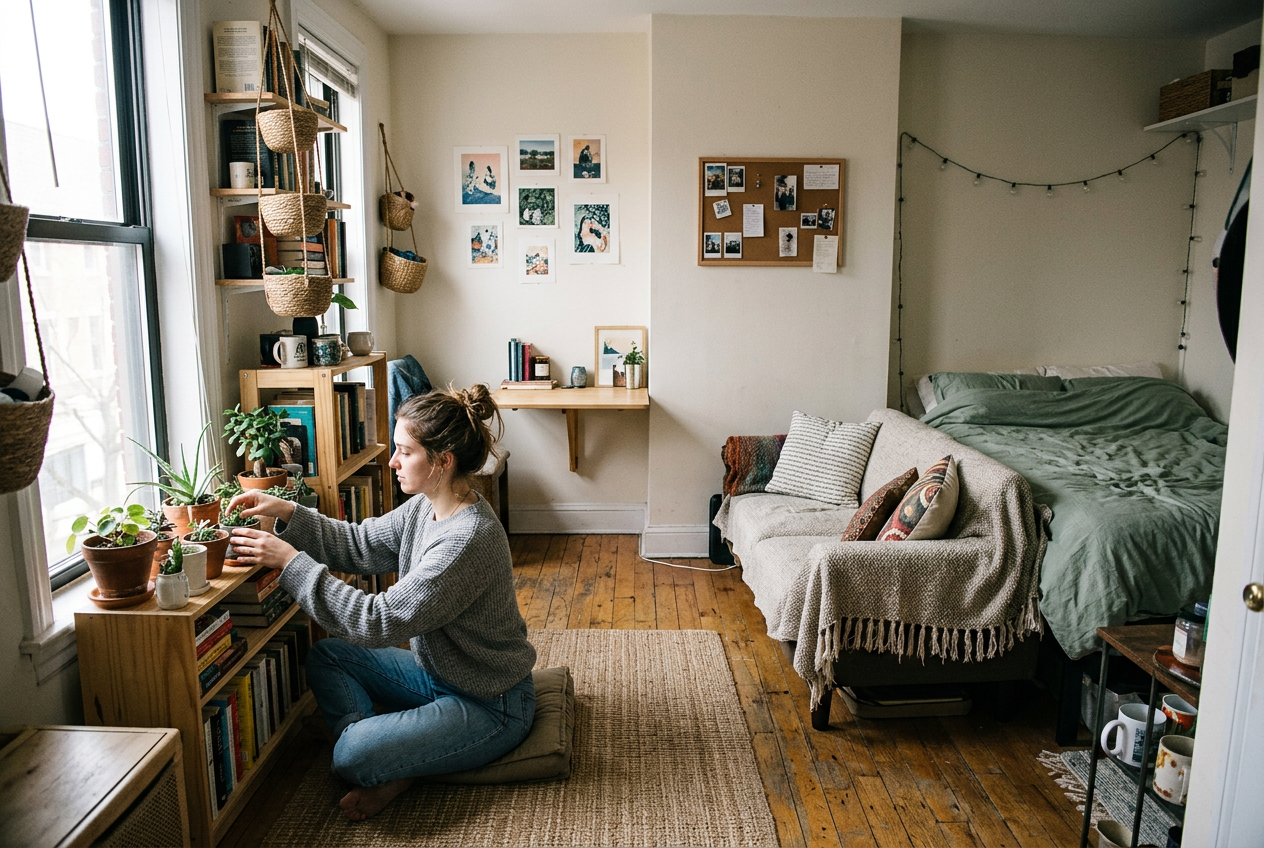
The instinct when you move into a small space is to buy small furniture. Tiny sofa. Tiny table. Tiny everything. And then you end up with a room full of furniture that still doesn’t have enough storage and somehow still feels cramped.
Buy less. But make what you do buy work a lot harder.
The pieces that have genuinely changed how my space functions:
The storage ottoman as coffee table. Mine is a 36-inch square tufted cube that opens up and holds extra blankets, Biscuit’s toys, throw pillow overflow, and about four months of magazines I keep meaning to recycle. It also seats guests when I have more than two people over. I paid $89 at HomeGoods. This is possibly my single favorite piece of furniture I own.
A console table that moonlights as a desk. I have a narrow console — 14 inches deep, 48 inches wide — behind my sofa. It’s my desk on work-from-home days and a surface for drinks and snacks when I’m having people over. At 14 inches deep it barely registers in the room. Look for one with a lower shelf and you’ve doubled your storage.
An extendable dining table. My everyday table is a 36-inch round that seats two comfortably. One pull of the leaf and it becomes a 36×54 inch oval that fits four. I entertain more now than I ever did in apartments where I had a full separate dining room — weirdly enough — because having a table that earns its space makes me actually want to have people over.
Nesting side tables. I have a set of three that stack together when not in use, taking up roughly the same footprint as one end table. When friends come over, there are suddenly surfaces everywhere. It’s sort of magical every time.
One piece I tried and returned: a sofa bed. I know everyone recommends these. In practice, most sofa beds are slightly uncomfortable to sleep on and slightly uncomfortable to sit on, and they’re heavy and annoying to move. If guests are rare, an inflatable mattress stored in a closet is cheaper and more honest. If guests are frequent, a real Murphy bed is worth every penny.
Vertical Storage: The Floor Space You’re Throwing Away
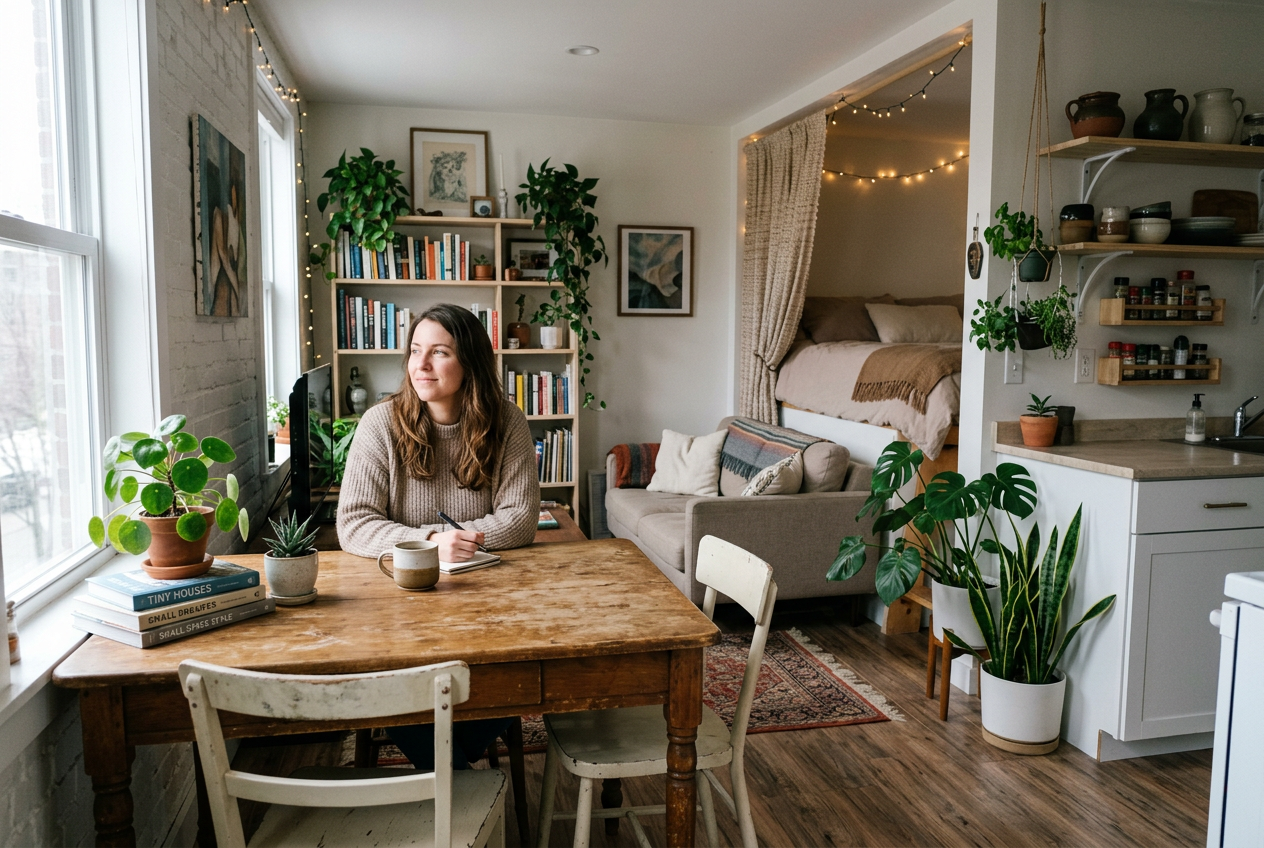
In a small space, your floor is your most valuable real estate. Stop storing things on it.
I used to have three short bookshelves arranged around my apartment. They held a reasonable amount of stuff, took up about 12 square feet of floor space, and made the room feel cluttered and weirdly low. I replaced them with two floor-to-ceiling units — IKEA Billy with the height extension, around $120 each — and the room immediately felt bigger, even though I was storing exactly the same amount of stuff. The eye goes up. The ceiling feels taller. Simple visual math.
Specific vertical storage moves I’d genuinely recommend:
- Above-door shelving: the space above your door frame is almost always completely ignored. A simple 10-inch deep shelf up there holds books, baskets, anything you don’t need daily. Mine holds board games and extra linens.
- Pegboard in the kitchen: a 2×4 foot pegboard painted to match the wall holds pots, pans, and utensils. Freed up two full cabinets for me. The whole setup cost about $25 in materials.
- Over-door organizers: not the flimsy plastic kind — look for metal hooks with fabric or canvas pockets. I have one on my bathroom door for toiletries and one on the inside of my front closet for scarves, bags, and dog leashes. (Biscuit has a lot of leashes. We don’t need to talk about it.)
- Ceiling pot rack: if you have any dedicated kitchen area, a ceiling-mounted rack frees up cabinet space you forgot you were missing. Around $60 to $90 for a decent one. Thirty minutes to install if you hit a joist.
One thing to watch: going too dense on wall storage makes a room feel like a storage unit. Aim for one strong vertical storage moment per wall — one great floor-to-ceiling unit, or one well-organized pegboard — rather than covering every surface with stuff.
The Mirror Trick (Most People Are Doing It Wrong)


Everyone knows mirrors make small spaces feel bigger. But the way most people actually do it — one medium mirror hung at eye level on a random wall — barely moves the needle. Placement is everything.
The move that actually works: position a large mirror directly opposite your best light source. If you have a window with good morning light, put the mirror on the wall facing it. The light bounces across the room and your apartment suddenly feels twice as bright. Brightness reads as space. This is not a subtle effect — the first time I did it I actually walked back out and back in because I thought something had physically changed.
Size matters more than quantity. One 36×48 inch mirror does more work than four 12×16 inch mirrors arranged in a gallery. If budget’s a concern, the IKEA Hovet (about $130) and the Landsbygd (about $80) are both large-format options that look significantly more expensive than they are. Thrift stores are honestly great for big mirrors. I found a beautiful 30×60 inch leaner at Goodwill for $18. It took two trips to get home. Worth every awkward car ride.
Leaning a large mirror against the wall instead of hanging it creates a relaxed, layered look that’s very current. It also means no holes in the wall — renters, take note.
What to avoid: mirrors directly across from each other. The infinite-reflection tunnel is disorienting and actually makes the space feel stranger, not bigger. Also avoid positioning mirrors so they reflect a cluttered corner or a messy area — a mirror amplifies whatever it’s pointing at, good or bad. Make sure it’s reflecting something worth doubling.
Floating Shelves and Wall-Mounted Everything


The moment you get furniture legs off the floor — even just visually — the room starts breathing differently. Visible floor space, even just a few inches under a floating shelf or a wall-mounted console, signals “open” to your brain in a way that’s almost irrational. But it works every time.
Floating shelves are my personal obsession. I have them in basically every zone of my apartment. Things I’ve learned after installing approximately one million of them:
Find the studs. Always. I learned this the expensive way when a shelf I anchored into drywall alone came down and took a fist-sized chunk of wall with it. A stud finder costs $15 at any hardware store. Just buy one.
Depth matters more than you think. Four-inch shelves look cute and hold almost nothing useful. My favorites are 8 to 10 inches deep — they hold real books, plants, small baskets, actual objects. Anything shallower than 6 inches is basically decorative.
Keep some shelves genuinely empty. Or styled with just two or three things. An overcrowded floating shelf loses all the visual lightness that makes floating shelves worth installing in the first place. I say this as someone who owns too many things and has to remind herself of it constantly.
Other wall-mounted things that have legitimately changed my daily life:
- Wall-mounted TV: frees up a full piece of furniture and makes cleaning the floor infinitely less annoying
- Wall-mounted nightstands: I have two small 8×10 inch floating shelves on either side of my bed. Each holds a lamp, a glass of water, and a book. The floor on both sides is completely clear, and it looks so much calmer in there.
- Wall-mounted hooks near the entry: coat hooks, a key hook, a small shelf for bags. A real landing zone by the door means stuff doesn’t pile up inside the apartment. This one is deceptively life-changing.
The balance to strike: lots of wall-mounted items, but not so many that your walls start looking like a storage catalog. One well-done wall is better than four busy ones.
Kitchen Islands: Counter Space, Storage, and a Room Divider in One

Studio kitchens are almost always the worst part of the apartment. Minimal counter space, not enough storage, and no visual boundary between where you cook and where you live. A rolling cart or small island solves all three at once.
Rolling carts are the move for renters. Rearrange whenever you feel like it, pull the cart out when you’re cooking and push it back when you need floor space, and take it with you when you move. I have a RÅSKOG-style three-tier cart that lives between my kitchen and living area. It holds my coffee maker, a small fruit basket, my everyday dishes on the second shelf, and random kitchen overflow on the bottom. It rolls out of the way on yoga mornings. (I do yoga maybe twice a month. The option is there.)
If you’re ready for something more substantial and your lease allows it, a freestanding butcher block island in the 24×36 inch range adds real prep counter space and storage without requiring any installation. Bar stools on the living room side give you a casual eating spot that eliminates the need for a separate dining table entirely. That’s a table, an extra counter, storage, and a room divider in one piece of furniture.
Quick breakdown by budget:
- Rolling cart ($50-$150): maximum flexibility, lower storage capacity, perfect for small kitchens and renters
- Freestanding butcher block island ($200-$500): more counter space, heavier and less mobile, better storage, looks more built-in
- Custom or semi-custom ($800+): looks the best, hardest to take with you when you move — only worth it if you’re staying put for a few years
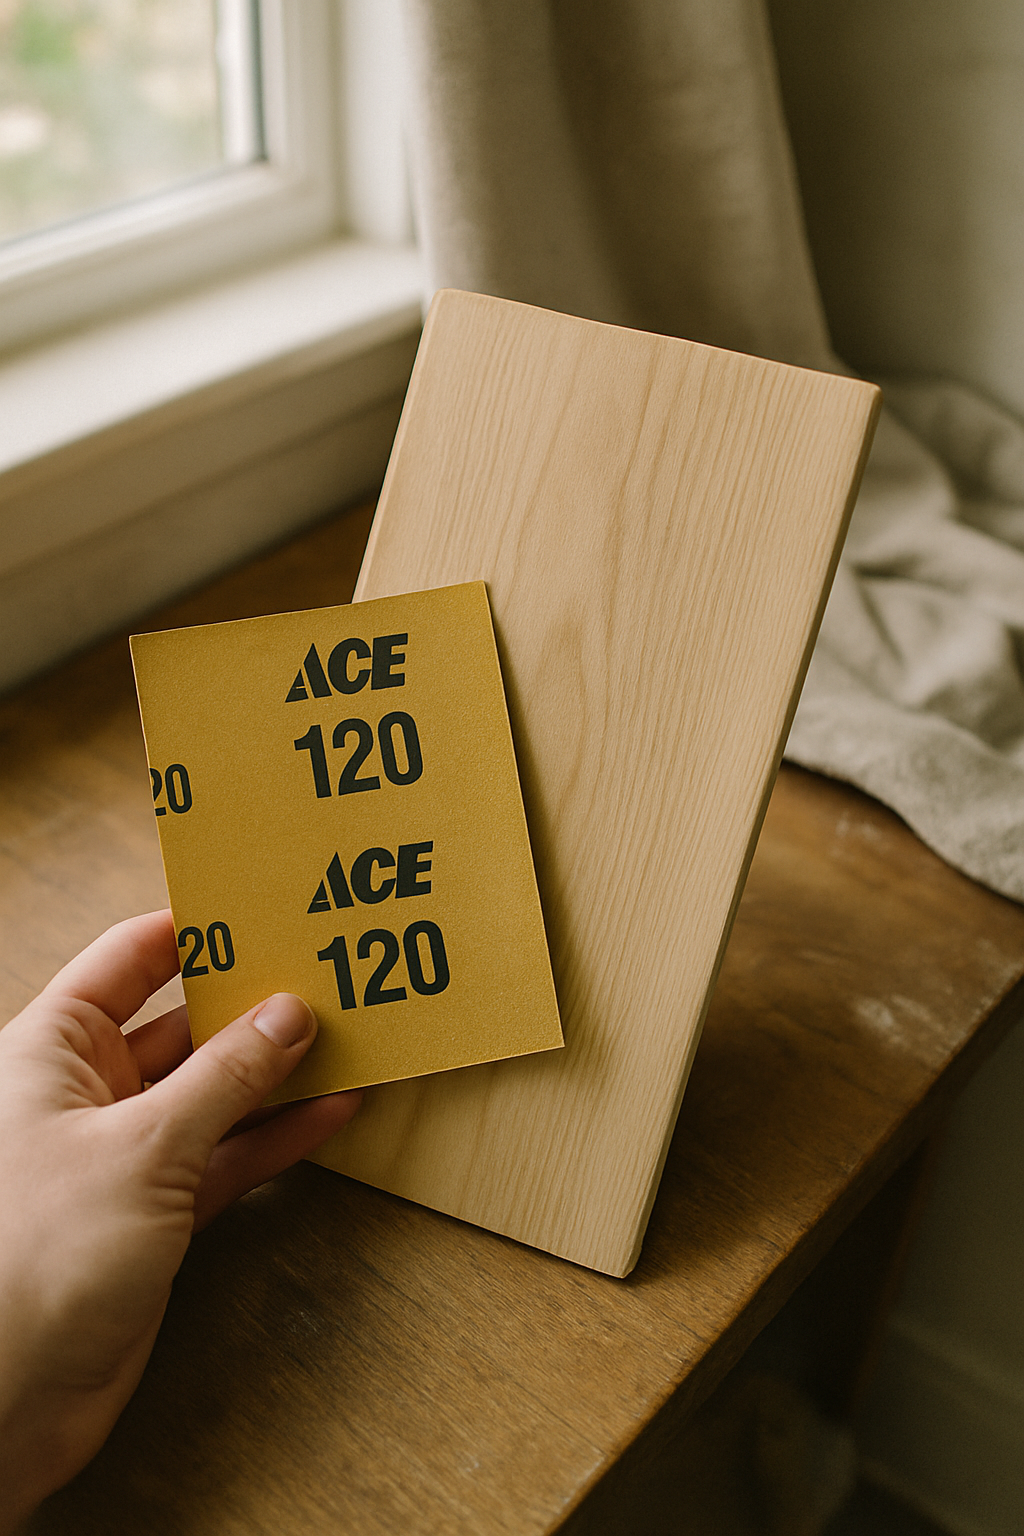
The butcher block top specifically — I’m a convert. It adds warmth that makes a small kitchen feel less clinical, it’s easy to maintain, and a light sanding with oil once a year keeps it looking good. Much more forgiving than marble or quartz in terms of both cost and daily reality.
Color Choices That Actually Make Small Spaces Feel Bigger

I will never live in an all-white apartment. I know it’s the standard small-space advice. I know it works. I personally find it cold and a little depressing, and I refuse.
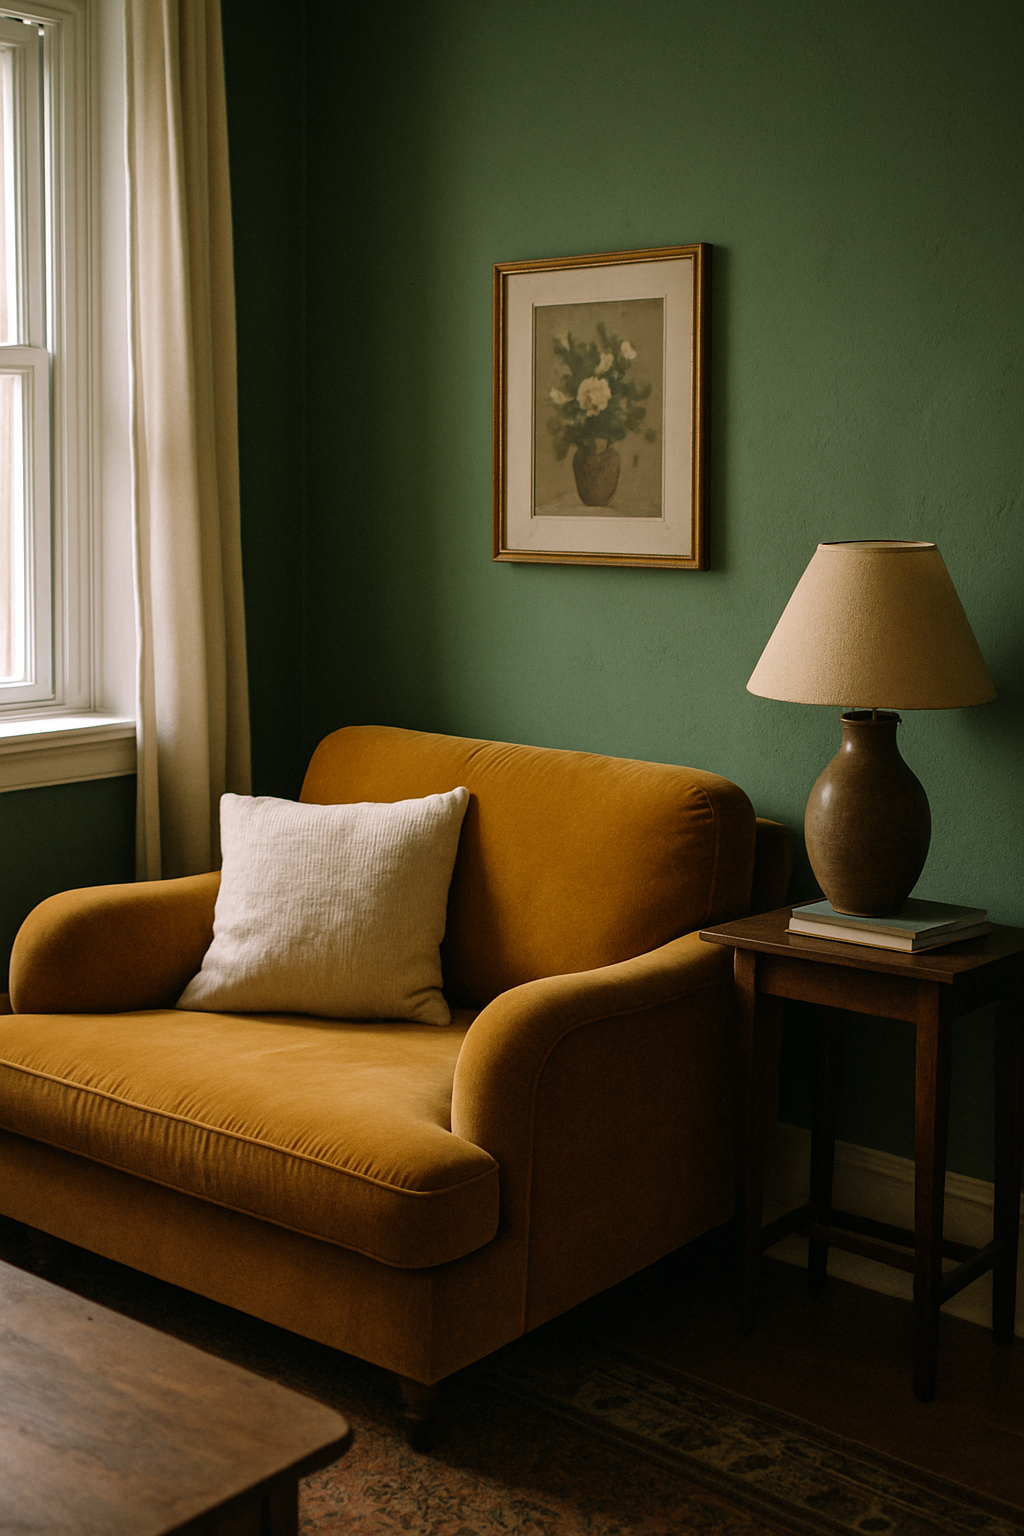
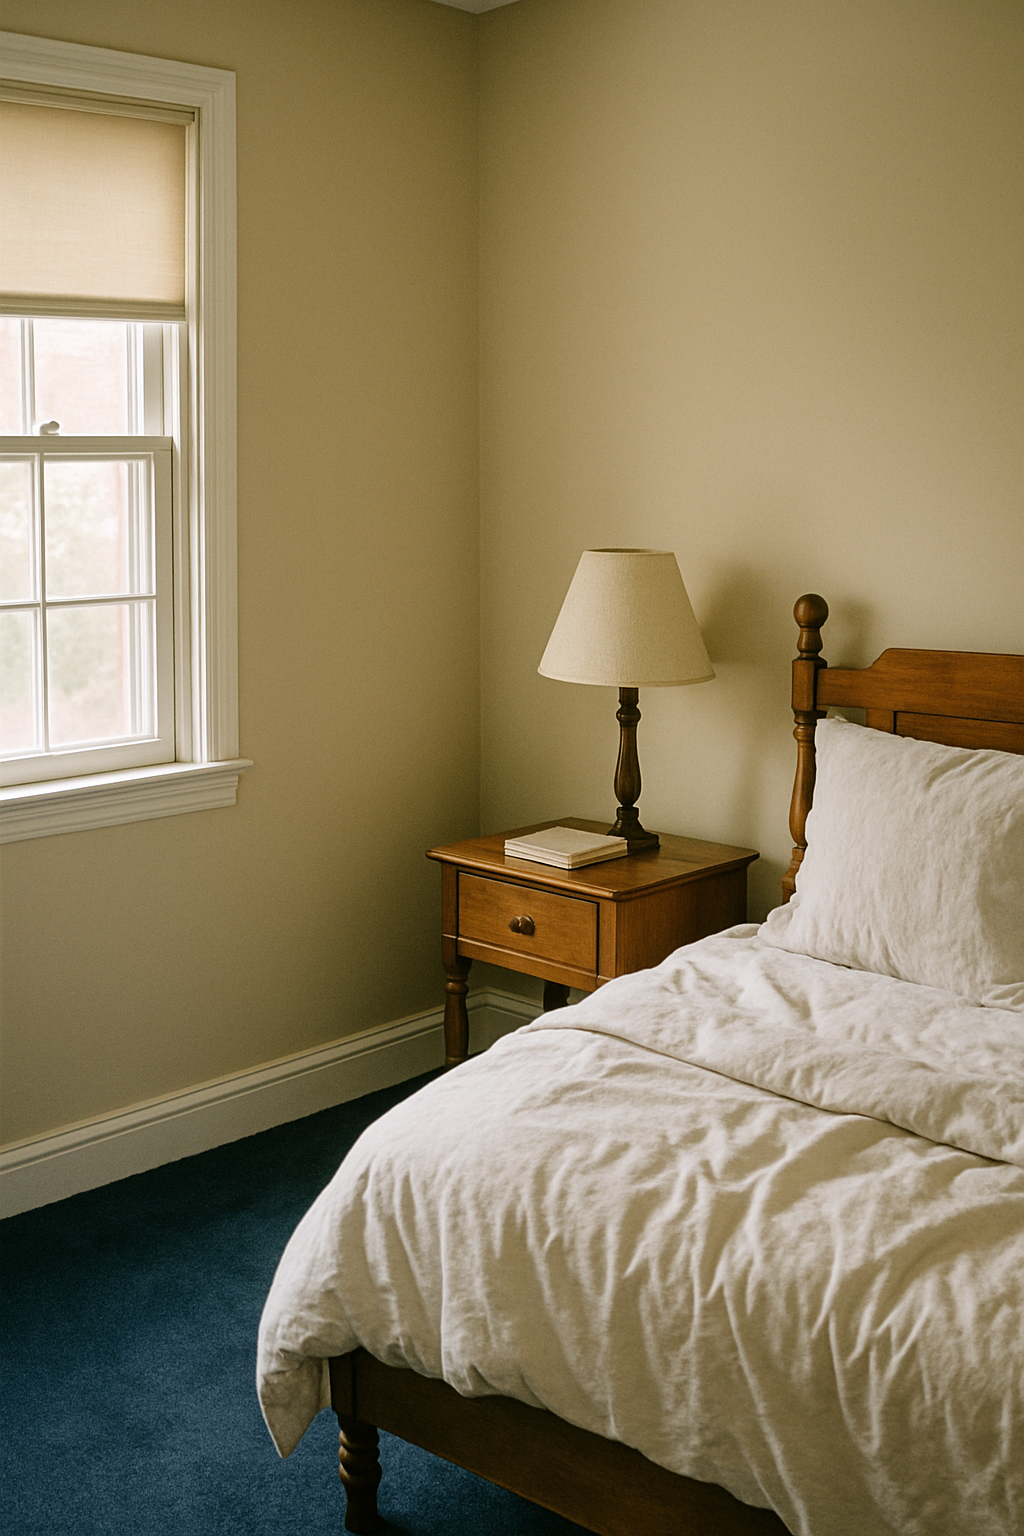
So here’s the more honest version of the color advice: what actually matters is keeping the value light — that’s the lightness-to-darkness range — even if the color itself isn’t neutral. A pale sage green, a soft dusty blue, a warm greige — all of these read as spacious if they’re light enough. My walls are currently Accessible Beige by Sherwin-Williams (SW 7036, if you want the exact code). My apartment feels warm and cozy without feeling small. Light bounces off it beautifully. I love it.
The ceiling trick is the most underrated thing I know: paint your ceiling the same color as your walls, or one shade lighter. Conventional wisdom says paint ceilings white, and that can work, but when your walls and ceiling are two different colors your eye registers a hard visual boundary and the room feels boxed in. A continuous color from wall to ceiling makes that boundary disappear. The room feels taller. I didn’t fully believe this until I tried it in my own space.
A few more specific things that work:
- Continuous flooring throughout: same material, same color, no transitions. Every flooring change registers as a boundary, and boundaries make small spaces feel even smaller.
- Light-colored large furniture: dark sofas and dark rugs in small rooms genuinely do make the space feel heavier. If you love dark tones, use them in small doses — pillows, throws, accent pieces.
- One accent wall in a deeper tone: this adds perceived depth rather than shrinking the room, as long as the rest stays light. The wall behind your bed or behind your sofa is the right place for this. Just one wall.
Finish matters too. Eggshell or satin over flat or matte. In a small space you want that slight sheen bouncing light around the room. Flat paint absorbs it. Small rooms need all the light they can get.
Balcony Extension: Stop Treating It Like an Outdoor Closet

If you have a balcony, you potentially have an extra 40 to 80 square feet that most people are basically ignoring. In the context of a studio apartment, that’s a meaningful percentage of your total floor plan. It deserves to be treated as actual living space — not as a place to store a sad folding chair and a dead plant.
The visual trick that makes it feel connected to your interior: use flooring that coordinates with what’s inside. If you have light wood floors, snap-together wood-toned deck tiles on the balcony (around $2 to $3 per square foot, no tools needed) create a visual flow that makes the interior feel like it extends outward. French doors or large sliding glass panels amplify this even more — when they’re open, the two spaces read as one room.
For furniture out there, I like small-scale folding or stackable pieces that don’t crowd the space. A folding bistro table, two folding chairs, a small plant stand. That’s enough for morning coffee, working outside, or eating dinner in the open air — and it all folds flat against the wall when you don’t need it.
String lights. Always string lights. A $15 set of warm white cafe lights along the railing or draped overhead makes a balcony feel like an actual destination after dark instead of just an outdoor closet. I’m on my third set — Biscuit has decided the cord is a chew toy, and this is an ongoing negotiation — and I’ll keep buying them forever.
Railing planters with trailing plants and herbs give you two things at once: a privacy screen from neighbors and fresh basil for your pasta. That feels genuinely fancy for about $30.
The mindset shift that makes this work: stop thinking of your balcony as overflow storage for things that don’t fit inside. Start thinking of it as your outdoor living room. Once you set it up that way, your interior suddenly has breathing room because the functions are spilling outward instead of all colliding in the same 400 square feet. Your apartment doesn’t get bigger. It just stops feeling smaller than it is.